

1 / 3
Studio Property Near Station in Higashikanda
Higashikanda, Chiyoda, Tokyo•東京都千代田区東神田2丁目9-8
Price
$443,403
Management Fee: $60 / Month
Repair Reserves: $37 / Month
Layout & Size
1 rooms / R / 389.5 ft²
Listed
5/12/2026
Property Type
Other
Year Built
2004
Floor
1
Price/Size
$1.1k
Last Updated: June 22, 2026
Features & Amenities
Delivery Box
Bicycle Parking
property.other_features
Elevator
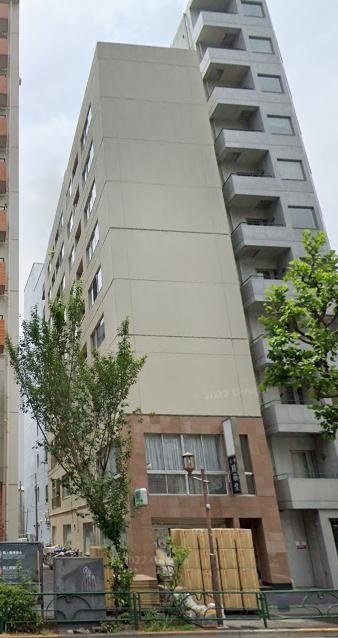
Tiled Exterior
Transit
Nearby Stations
Sōbu Main Line
4 min walk
Sōbu Main Line
4 min walk
Shinjuku Line
6 min walk
Neighborhood
Nearby Schools
Area Information
Elementary School
和泉小学校 Junior High School
九段中等教育学校 Usage Zone
商業地域
City Planning Area
Area Classification
N/A
Location Optimization Plan
N/A
City Planning Road
N/A
Usage Zone
商業地域
Area Classification
Urbanization Promotion Area
Development is encouraged. Infrastructure like roads, water, and sewage is prioritized and well-maintained.
Land Price History
| Year | Price/Size | Total Units |
|---|---|---|
| 2025 | $2,361 Prices: $637 / $1,198 / $2,154 / $820 / $2,184 / $1,145 / $909 / $797 / $1,971 / $2,697 / $1,835 / $1,983 / $1,818 / $1,741 / $8,498 / $3,925 / $4,072 / $2,343 / $5,099 / $1,564 / $2,201 | 21 |
| 2023 | $1,305 Prices: $572 / $726 / $921 / $1,582 / $1,812 / $620 / $464 / $1,741 / $661 / $862 / $5,229 / $1,174 / $422 / $3,157 / $1,127 / $442 / $903 / $626 / $2,290 / $897 / $472 / $522 / $3,376 / $4,267 / $620 / $511 / $372 / $1,694 / $1,062 / $1,340 / $479 / $690 / $1,446 | 33 |
| 2022 | $1,341 Prices: $575 / $732 / $932 / $1,564 / $1,824 / $631 / $457 / $1,759 / $655 / $850 / $5,317 / $1,186 / $416 / $3,199 / $1,145 / $915 / $614 / $2,325 / $879 / $464 / $513 / $3,411 / $4,320 / $614 / $503 / $361 / $1,706 / $1,074 / $471 / $696 / $1,470 | 31 |
property.details
Basic Info
| Name | パークウェル神田EAST弐番館 |
|---|---|
| Building Name | パークウェル神田EAST弐番館 |
| Address | 東京都千代田区東神田2丁目9-8 |
| Floor plan | 1R |
Price
| Price | $443,403 |
|---|
Area
| Land size | - |
|---|---|
| Size | - |
| 私道負担 | - |
| セットバック | - |
Access
| Transit | 浅草橋 (5 Min Walk) 馬喰町 (6 Min Walk) 岩本町 (8 Min Walk) |
|---|
Building
| Year built | February 2004 |
|---|---|
| Total floors | 12 Floor |
| Total basement floors | - |
| Structure | SRC造 |
| Units for sale | - |
Land
| Terrain | - |
|---|---|
| Tenure | 所有権 |
Parking
| Parking lot available | - |
|---|---|
| Parking monthly fee | - |
City Plan
| District | 商業地域 |
|---|---|
| City plan zone | - |
| Building coverage ratio | - |
| Floor area ratio | - |
Investment
| For investment | No |
|---|---|
| Gross yield | - |
Handover
| Status | 空家 |
|---|---|
| Detailed Status | 空家 |
| 引渡時期 | - |

Toyo Tanuma
Open Room Inc.